
Building a Deck in Hyannis, MA: A Local Guide for Year-Round Homes and Summer Rentals
· By Daniel Ferreira
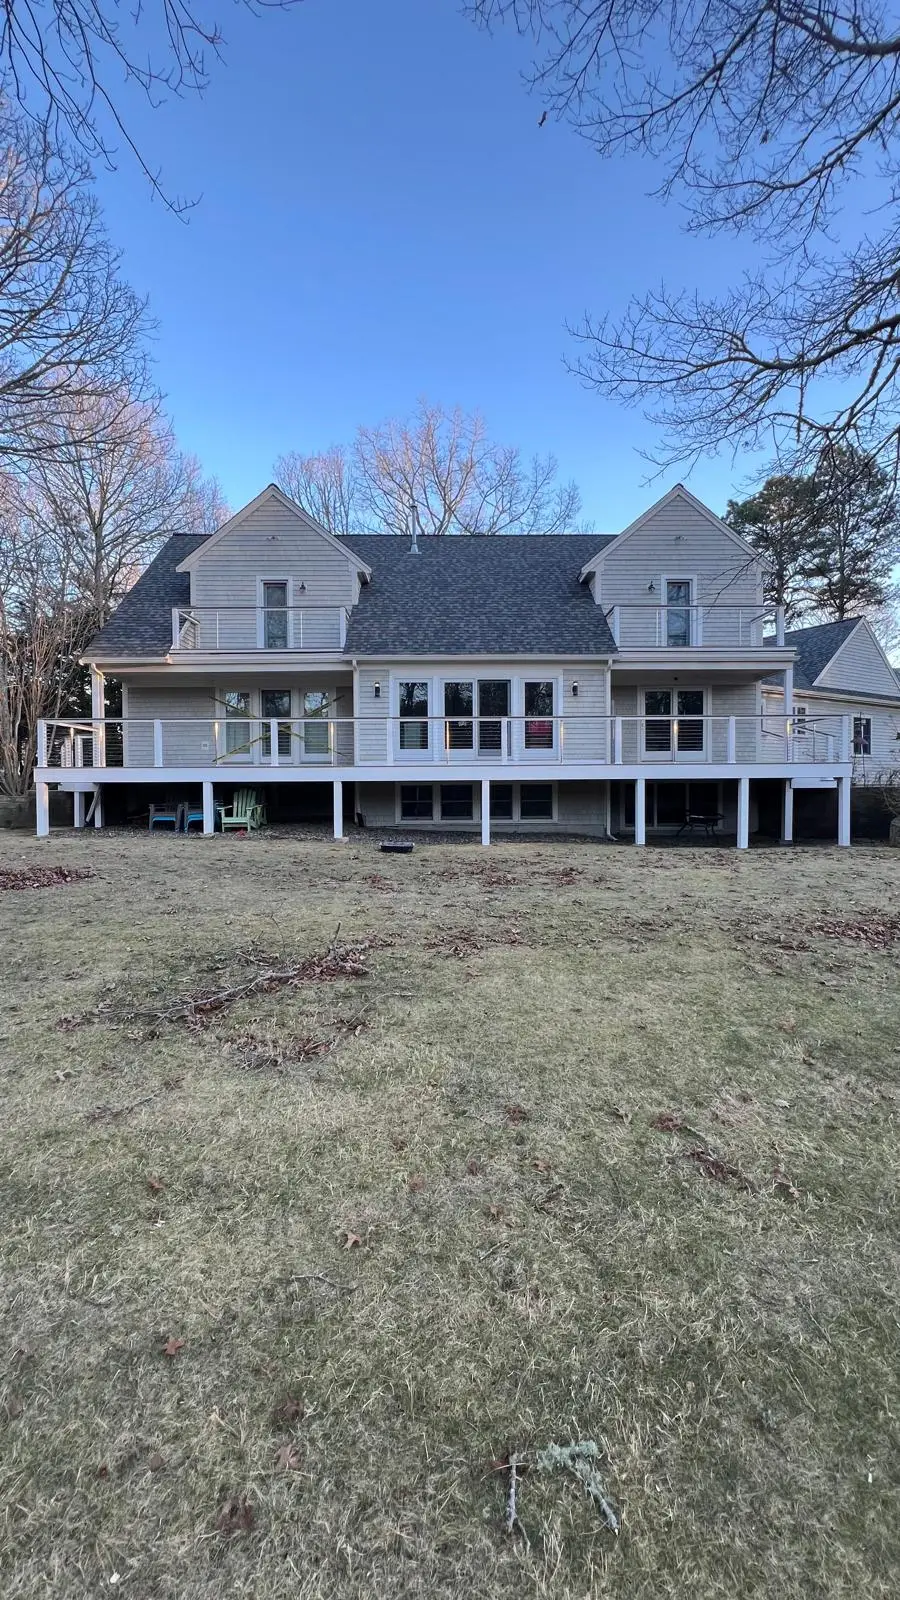
Hyannis is the busiest village on Cape Cod. It has the ferry docks, the Main Street shops, the airport and a mix of homes that few other Cape towns can match: classic Capes, ranches from the 1950s and 60s, two-family houses, condos and plenty of properties that are rented out every summer. That variety means there is no single right deck for Hyannis. The right one depends on your lot, how you use the house and how close you are to the water.
DFA Carpentry is based right here in Hyannis, so this guide comes from working on these streets every week. Below we cover the questions Hyannis homeowners ask most: how much space you really have, what the harbor air does to materials, how the permit side works and when to start so your deck is finished before the season gets busy.
Hyannis lots: making a deck fit a small or busy yard
Many Hyannis homes, especially in the blocks around Main Street, North Street and the side streets toward the harbor, sit on compact lots. Setbacks from property lines, an existing driveway, a shed or a septic system can all limit where a deck can go. Before talking about boards and railings, the first step is to walk the yard and mark what is actually buildable.
On smaller lots, a deck that runs the full width of the back of the house often works better than a deep one that eats the whole yard. A full-width deck keeps the lawn usable, gives you one long space for a table and a grill, and usually looks more natural on a Cape style home. If the yard slopes, a two-step or two-level layout can follow the grade instead of fighting it.
Out toward Hyannis Port and the West End, lots tend to be larger and the conversation shifts to views, privacy and how the deck connects to a patio or garden. Either way, the layout decision comes before the material decision.
Harbor air, salt and wind: choosing materials that last
Even a mile inland, Hyannis gets salt carried in on the wind from Lewis Bay and Nantucket Sound. Salt is hard on untreated metal and on wood that is not maintained. Over a few seasons it can rust cheap fasteners, stain boards and loosen railing hardware.
That is why most Hyannis decks we build use composite decking with white vinyl railing. Composite boards do not need yearly staining, they resist rot and they hold their color well in strong sun. Vinyl railing does not rust or peel. Underneath, the framing is pressure-treated lumber, and fasteners and connectors should be rated for exterior and coastal exposure so the structure holds up as well as the surface.
Wind matters too. Elevated decks and second-story decks near open water catch more of it, which is one more reason the posts, footings and railing connections need to be built correctly, not just made to look good.
Year-round home or summer rental: how use changes the design
A lot of Hyannis properties are rented out from June through September. If that describes your house, durability and safety come first. Guests are hard on decks: wet feet, heavy coolers, grills and kids running up and down stairs. Composite boards, solid railing and well-lit stairs reduce wear and reduce worry.
For a year-round home, comfort usually leads the design. Homeowners ask about covered porches so they can sit outside in light rain, wider stairs down to the yard and room for real furniture. A covered porch with composite decking and black or white railing is a popular way to get more months of use out of the space.
On rentals and family homes alike, an outdoor shower near the deck is one of the most requested add-ons in Hyannis. It keeps sand out of the house after a day at Kalmus Beach or Craigville Beach.
How permits work for a Hyannis deck
Hyannis is a village within the Town of Barnstable, so deck permits go through the town. In general, a new deck, a deck rebuild or a significant structural change needs a building permit, plans that show the size, height and framing, and inspections along the way, often at the footing stage and at the end. Properties close to wetlands or the shoreline may need an additional environmental review before work begins.
Requirements change from time to time, so the exact paperwork depends on your property. Daniel Ferreira, who owns DFA Carpentry, handles every license and permit personally and builds to the Massachusetts State Building Code. He holds an unrestricted Massachusetts Construction Supervisor License and a registered Home Improvement Contractor number, which are the credentials the state expects for this kind of work.
Timing: finishing before the summer season
In Hyannis, spring fills up fast. Rental owners want everything done before Memorial Day, and year-round owners want the deck ready for the first warm weekend. Between design, permits and scheduling, that means the smart time to start planning is late fall or winter.
Footings can often be dug in the colder months as long as the ground is not frozen solid, and much of the framing and decking work can continue through early spring. Starting the conversation in November or December gives you the best chance of having a finished deck while your neighbors are still waiting on quotes.
What a Hyannis deck typically costs
Every project is different, but as a loose market guide, composite decks in eastern Massachusetts often fall somewhere around $50 to $100 per square foot installed. Height, stairs, railing style, built-in lighting and whether the old deck needs to be torn out all move the number. Pressure-treated wood decks usually cost less up front but need more upkeep over time.
These ranges are general and not a quote. The only reliable number comes from a free estimate where we measure the space, check the existing structure and talk through what you want. DFA Carpentry visits the property in Hyannis before giving a price.
Frequently asked questions
- Do I need a permit to build a deck in Hyannis?
- In most cases, yes. Hyannis is part of the Town of Barnstable, and new decks or structural rebuilds generally need a building permit and inspections. DFA Carpentry handles the permit process for you as part of the project.
- What is the best decking material near the water in Hyannis?
- Most homeowners choose composite decking with vinyl railing because it resists salt air, rot and fading and does not need yearly staining. The framing underneath is pressure-treated lumber with hardware suited for coastal exposure.
- When should I start planning a deck for a summer rental?
- Late fall or winter is ideal. That leaves time for design and permits so construction can finish before the rental season starts. Spring schedules on the Cape fill up quickly.
- Can you add an outdoor shower to my Hyannis deck?
- Yes. Outdoor showers with white vinyl enclosures and composite floors are a common add-on, especially for homes near Kalmus and Craigville beaches. We can plan the shower and deck together so they look like one project.
- How do I get a price for my deck?
- Request a free estimate. DFA Carpentry visits your property, measures, looks at the existing structure and gives you a clear price based on what you actually need.
Related services
Serving
Ready for an exact price?
Get a free, no-pressure in-home estimate. Real numbers for your home, not a phone guess.