
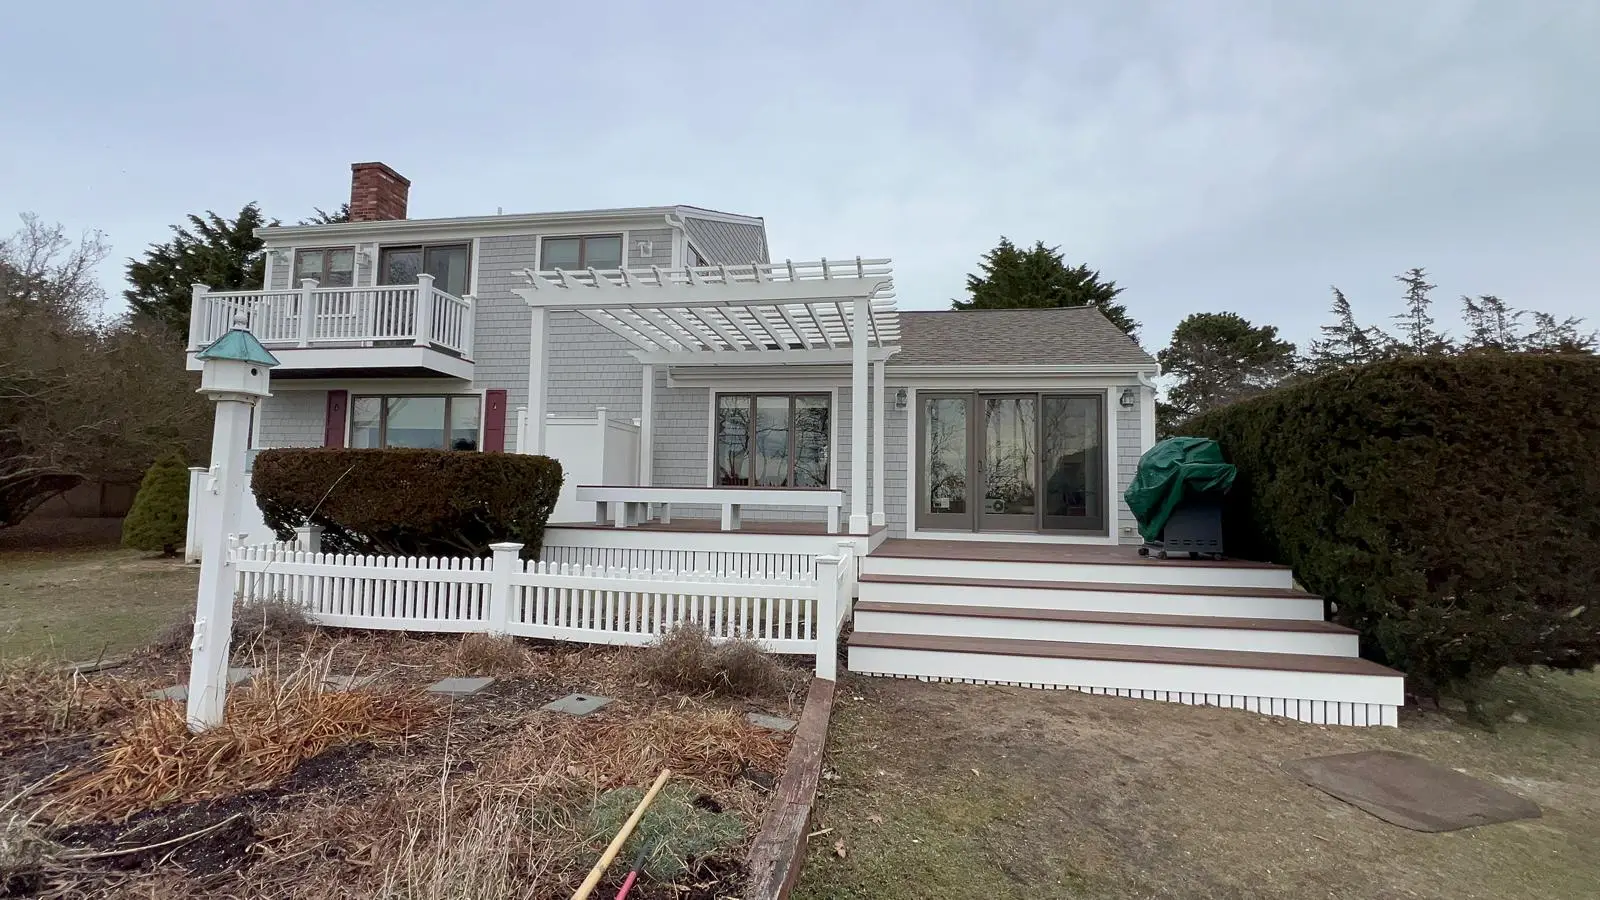
Pergolas That Add Shade to Your Cape Cod Patio and Stay Put in the Wind
Clean, white pergolas over patios and decks, anchored properly and sized to the house so they look like they were always there.
- 5 years of hands-on experience
- Permits handled by the owner
Or call (732) 859-9559
Pergolas on Cape Cod, Done Right
A pergola turns a bare patio into the place everyone ends up on a July evening. On Cape Cod it also has to survive gusts off the water and the occasional tropical storm, so how it is anchored matters as much as how it looks. Daniel builds pergolas over patios, beside pools and on top of existing decks, sized to the roofline and proportions of the house so the structure feels original, not bolted on. White finishes are the most popular here because they match the trim on most Cape and shingle-style homes, and low-maintenance materials keep you from repainting every few summers. Posts go on proper footings or structural anchors rated for the load, never just set on pavers. If the pergola sits on a deck, Daniel checks that the frame below can carry it first. As with every project, he handles the permit question with your town himself and gives you a straight answer on cost at a free on-site estimate.
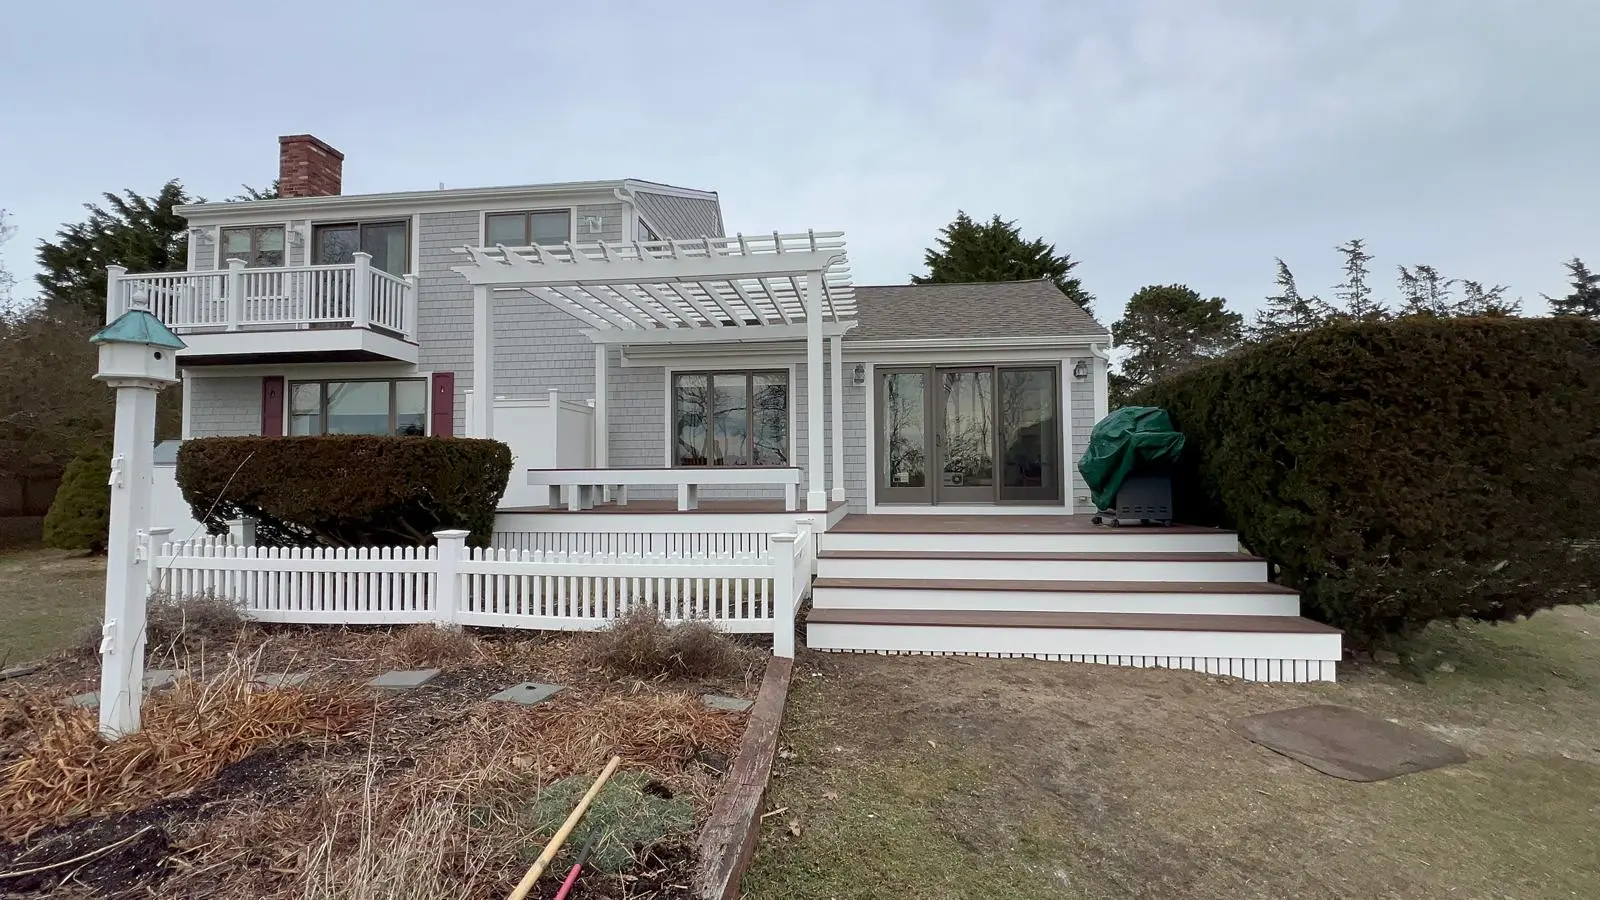
Anchored for Cape wind, proportioned for your house
Post size, beam spacing and height are matched to the home, and every post is tied to a real footing or anchor. A pergola that racks in the first storm was never built right.
How it works
Our Pergolas Process
Free on-site estimate
Daniel looks at the patio or deck, sun direction, wind exposure and the roofline, and sketches size and placement with you.
Material and permit check
You pick the finish and shade style. Daniel confirms with your town whether a permit or setback review is needed and files it.
Footings and posts
Footings or structural anchors go in, posts are set plumb and braced, and the layout is checked before the beams go up.
Beams, rafters and finish
Beams, rafters and any shade slats are installed, hardware is tightened and checked, and the area is cleaned up.
Why Cape Cod Homeowners Choose DFA Carpentry for Pergolas
Daniel handles every permit himself
Drawings, the application, and every inspection with the town building department. You never chase paperwork.
Licensed in Massachusetts
Construction Supervisor License CSL #124008 (Unrestricted) and Home Improvement Contractor HIC #654419. Licensed, insured and OSHA certified.
Built to the Massachusetts State Building Code
Footings, framing, fastening and railings are done the way the code and the inspector expect, not the way that is fastest.
Straight answers, on time
Clear communication, showing up when we said we would, and doing what we said we would do. If something is not a good idea, Daniel tells you.
Recent pergolas work by Daniel
Pergolas: Frequently Asked Questions
Get a Free On-Site Estimate for Your Pergolas Project
Daniel comes out, looks at the job, and gives you a straight answer and a written scope. No pressure.