
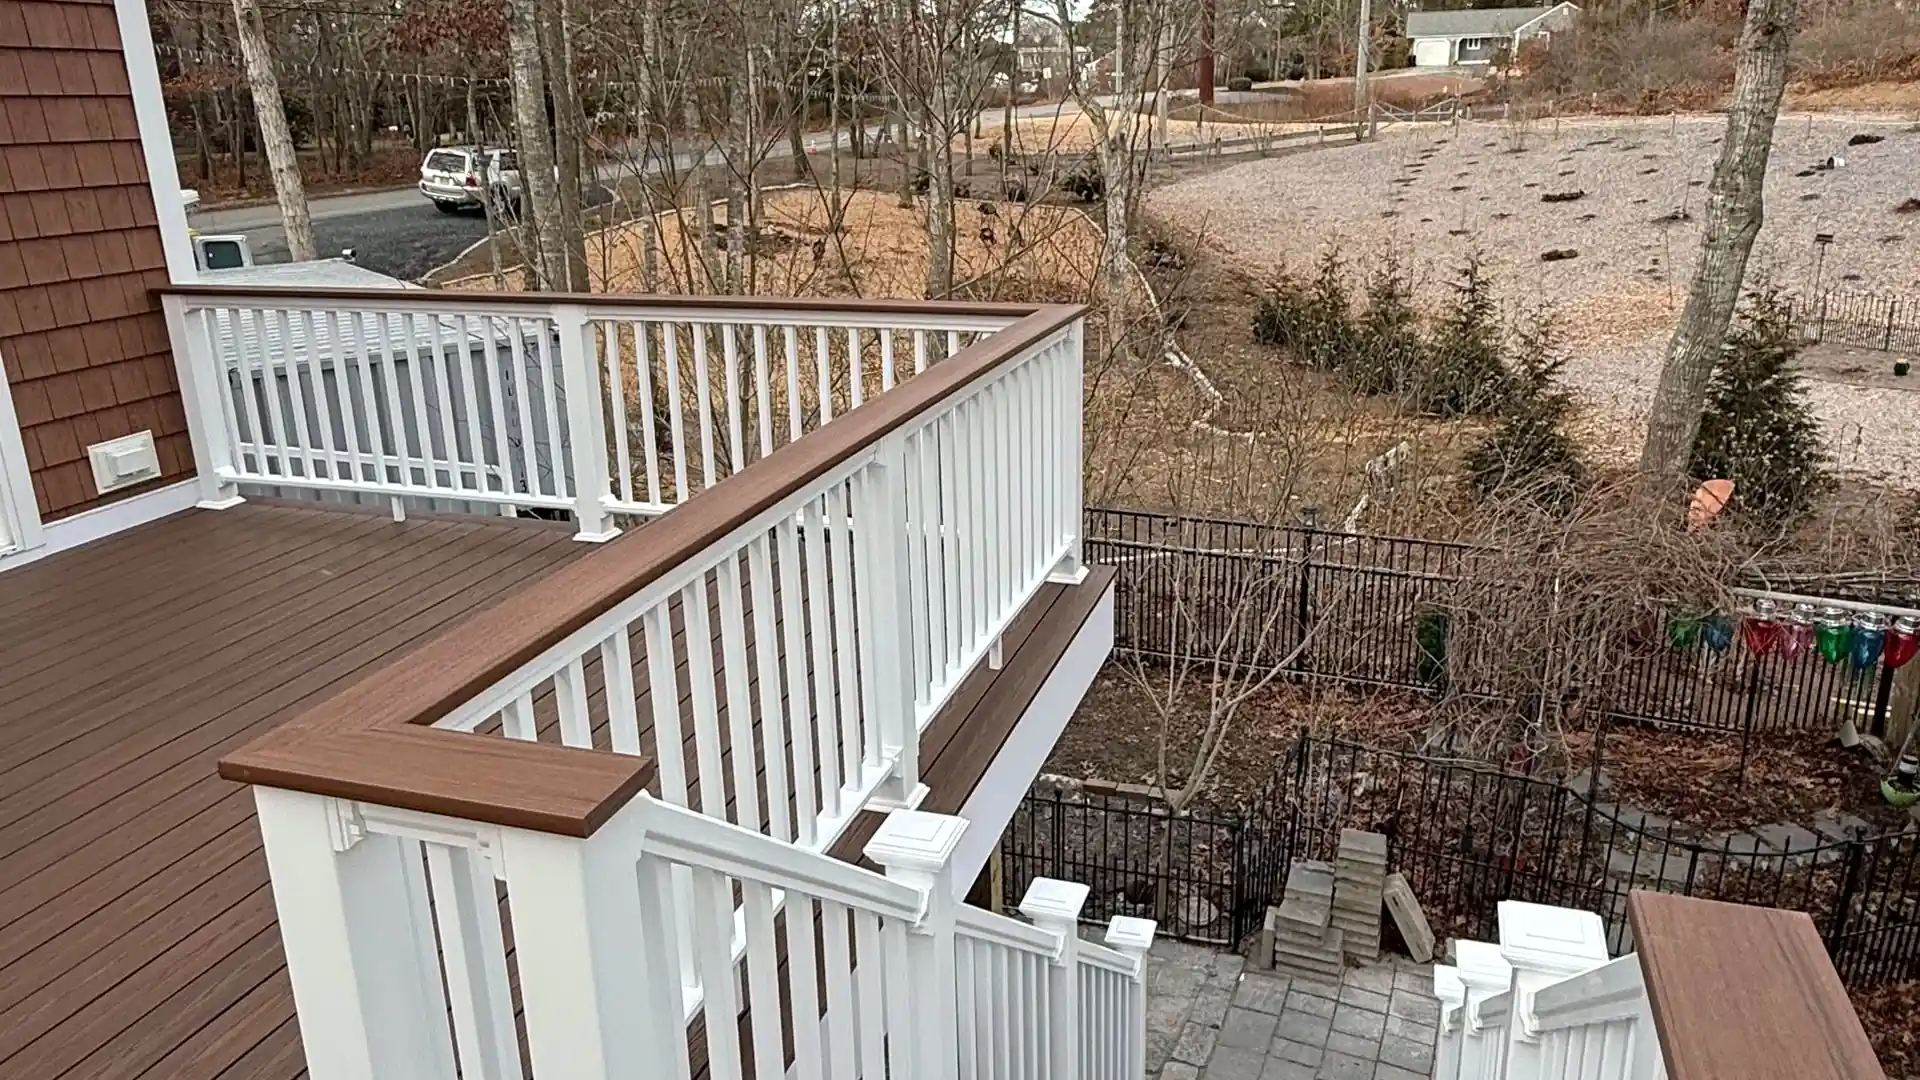
Cape Cod Decks Built to Handle Salt, Wind and Snow
Composite decks, elevated second-story decks, pool decks and porches, framed to the Massachusetts code and finished clean.
- 5 years of hands-on experience
- Permits handled by the owner
Or call (732) 859-9559
Deck Building on Cape Cod, Done Right
A deck on Cape Cod takes more abuse than one inland. Salt air works on fasteners, nor'easters drive rain into every joint, and a winter of snow and freeze-thaw cycles finds any footing that was set too shallow. Daniel Ferreira brings 5 years of hands-on experience building and running deck projects across Massachusetts, from ground-level platforms to elevated second-story decks on posts, pool decks, covered porches and wraparounds. Most of what we build is composite decking with white vinyl railing, cable railing or black balusters, because it holds up to the coastal climate with far less upkeep than wood. Under the boards, the frame is pressure-treated lumber sized, flashed and fastened to the Massachusetts State Building Code, with footings below the frost line. Daniel pulls the permit himself, meets the inspector, and tells you honestly what your yard, budget and house can handle before any work starts. One person stays accountable from the first visit to the final inspection.
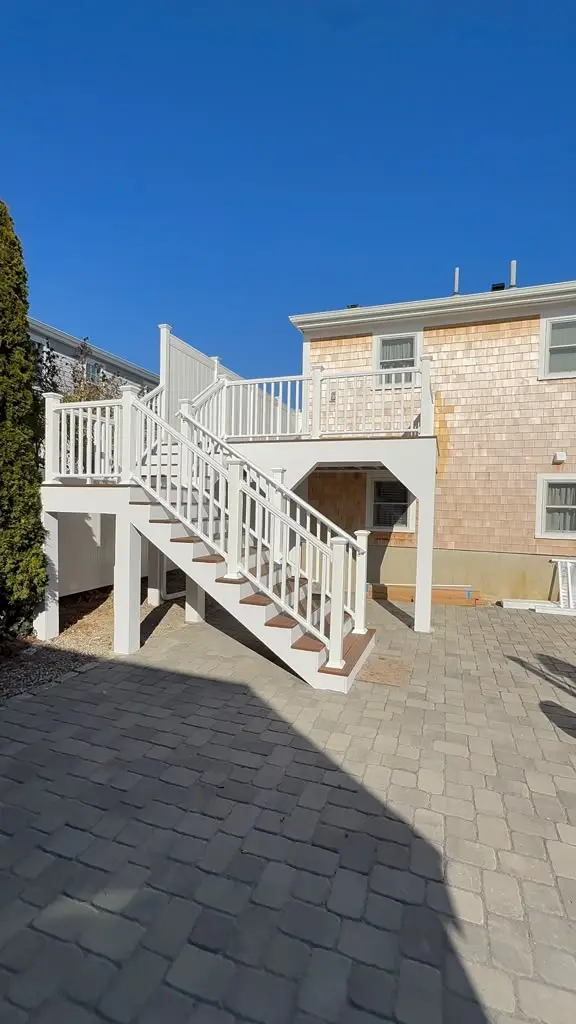
The part of the deck you never see is the part we obsess over
Footings below the frost line, a ledger that is flashed and bolted to the house, joists spaced for the boards you picked. Composite on top only lasts if the frame underneath is right.
How it works
Our Deck Building Process
Free on-site estimate
Daniel walks the yard, measures, checks how the deck meets the house, and talks through layout, stairs, railing style and budget.
Design and permit
You get a clear written scope. Daniel prepares the drawings and files the building permit with your town himself.
Footings and framing
Footings go in below the frost line, then the pressure-treated frame and ledger. The town inspects before any boards go down.
Decking, railing and final
Composite boards, stairs and railing get installed, the site is cleaned up, and Daniel walks the final inspection with you.
Why Cape Cod Homeowners Choose DFA Carpentry for Deck Building
Daniel handles every permit himself
Drawings, the application, and every inspection with the town building department. You never chase paperwork.
Licensed in Massachusetts
Construction Supervisor License CSL #124008 (Unrestricted) and Home Improvement Contractor HIC #654419. Licensed, insured and OSHA certified.
Built to the Massachusetts State Building Code
Footings, framing, fastening and railings are done the way the code and the inspector expect, not the way that is fastest.
Straight answers, on time
Clear communication, showing up when we said we would, and doing what we said we would do. If something is not a good idea, Daniel tells you.
Recent deck building work by Daniel
Deck Building: Frequently Asked Questions
Get a Free On-Site Estimate for Your Deck Building Project
Daniel comes out, looks at the job, and gives you a straight answer and a written scope. No pressure.