
Planning a Deck in Barnstable, MA: A Village by Village Guide
· By Daniel Ferreira
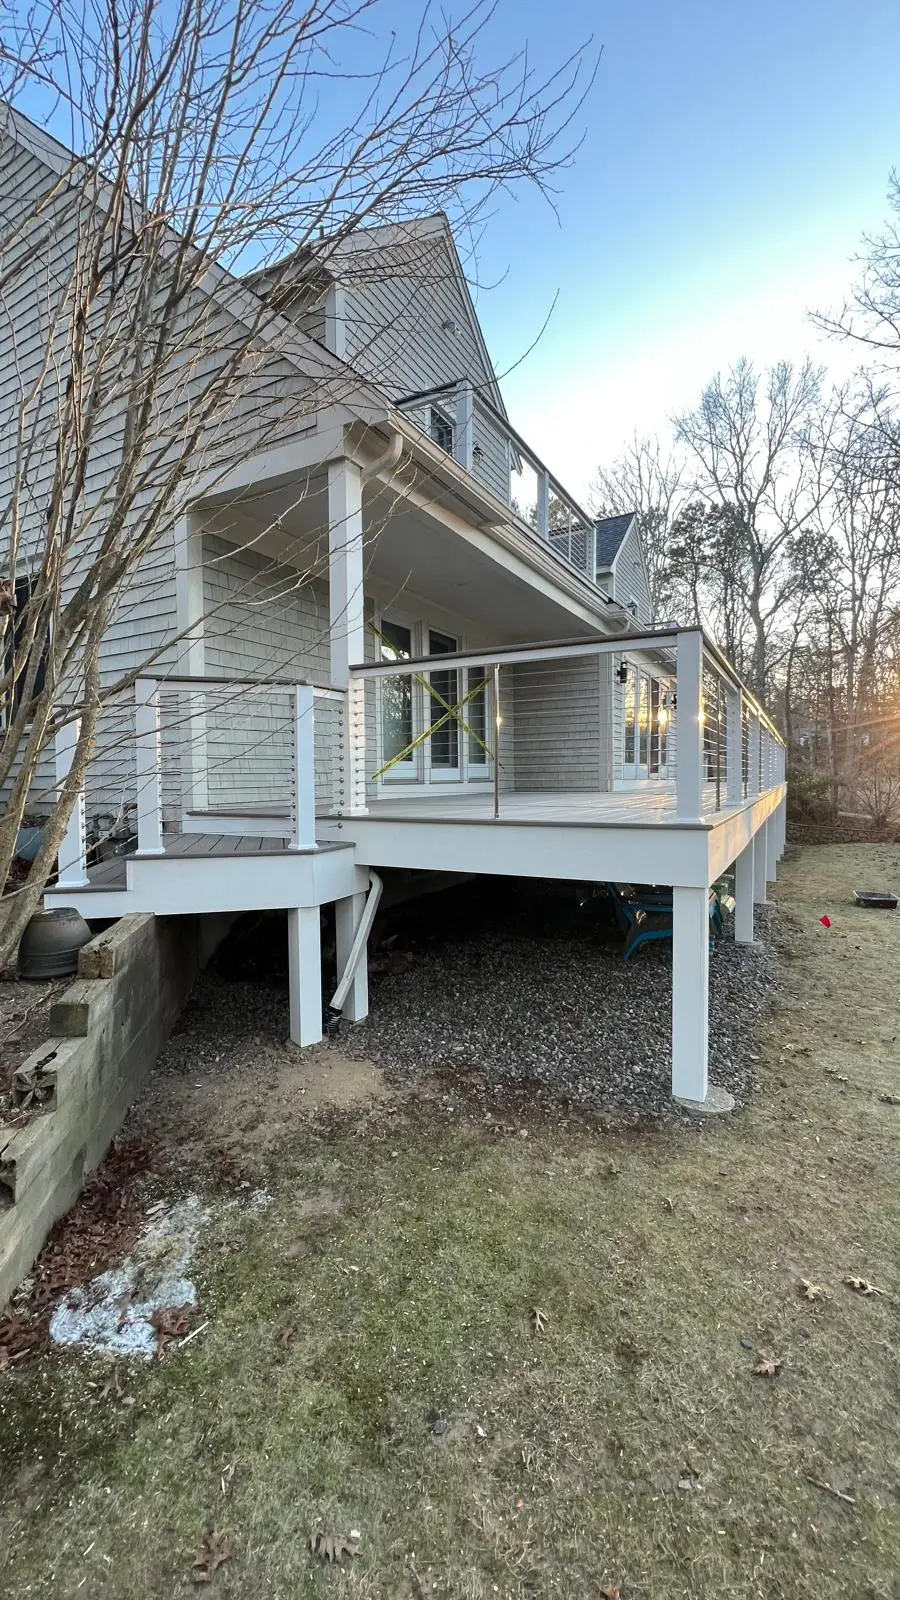
The Town of Barnstable is the largest town on Cape Cod by population, and it is made up of seven villages: Barnstable Village, Centerville, Cotuit, Hyannis, Marstons Mills, Osterville and West Barnstable. Each one has a different feel. Osterville and Cotuit have shingled waterfront homes and older estates, Marstons Mills and West Barnstable have more wooded lots and newer houses, and Barnstable Village sits along historic Route 6A.
Because the villages are so different, a deck that is perfect in one can look out of place in another. This guide walks through how location, home style and the town permit process shape a deck project in Barnstable, so you can plan with the right expectations before you request an estimate.
Osterville, Cotuit and Centerville: decks for shingled coastal homes
The south side villages of Osterville, Cotuit and Centerville are home to many cedar shingle houses with white trim, often within sight of the water or a short walk from beaches like Craigville. On these homes, a deck should look like it belongs to the architecture. White vinyl railing, simple square balusters and composite boards in a warm gray or brown tone usually blend well with weathered shingles.
Wraparound decks and covered porches are popular here because they make the most of a view and give shade on hot afternoons. Second-story decks off a primary bedroom are also common on larger homes, and they need careful post and footing design because they carry more load and catch more wind off Nantucket Sound.
Marstons Mills and West Barnstable: wooded lots and family decks
Head north and inland and the lots change. Marstons Mills and West Barnstable have many homes on wooded, sometimes sloping lots, with more privacy and less direct salt exposure. Here the priorities are often space for the family, a place to grill and eat, and stairs that make it easy to get to the yard.
Trees bring their own challenges. Shade keeps boards damp longer, leaves and pine needles collect between boards, and roots can get in the way of footings. Composite decking handles moisture better than untreated wood, and leaving proper gaps between boards helps debris and water fall through. Cable railing is another option on wooded lots because it keeps the view of the trees open.
Barnstable Village and Route 6A: building near historic character
Barnstable Village and parts of West Barnstable sit along Route 6A, the Old King's Highway, one of the most historic roads in New England. Areas along this corridor fall within a regional historic district, so exterior changes that can be seen from a public way may go through an additional design review before a building permit is issued. Many decks in back yards are not visible from the road, but it is worth confirming early.
In practice, this means choosing materials and proportions that respect the house. Painted or white railings, traditional post caps and decks that stay in scale with the home tend to fit best. Planning for the review at the start avoids delays later.
Sandy Cape soil and Massachusetts frost: why footings matter
Most of Barnstable sits on sandy, glacial soil. Sand drains well, which is good, but it can shift if footings are shallow or undersized. Massachusetts also has a deep frost line, typically around four feet, and footings need to go below it so the deck does not heave in winter.
Good footings are invisible once the deck is finished, which is exactly why they get skipped by rushed builders. DFA Carpentry sets footings and framing to the Massachusetts State Building Code, with pressure-treated joists and a properly attached ledger board where the deck meets the house. This is the part of the job that decides whether a deck lasts.
The permit process in the Town of Barnstable
All seven villages fall under the Town of Barnstable for permits. Generally, a new deck or a deck rebuild requires a building permit, construction drawings and inspections during and after the work. Properties near ponds, marshes or the coast can require an extra environmental review, and properties in the historic district may need the design review mentioned above.
You do not need to figure this out alone. Daniel Ferreira, owner of DFA Carpentry, personally handles all licenses and permits for every project. He holds a Massachusetts Construction Supervisor License (unrestricted) and a registered Home Improvement Contractor number, and he is OSHA certified.
Adding a pergola or outdoor shower to a Barnstable deck
A deck is often the start of a bigger outdoor space. In Barnstable, two of the most common add-ons are pergolas and outdoor showers. A white pergola over part of the deck or patio gives filtered shade and a place to hang lights or plants, and it suits both shingled coastal homes and traditional Capes.
Outdoor showers are close to a requirement for many south side homes near the beaches. A white vinyl enclosure with a composite floor and black hardware looks clean, needs very little maintenance and keeps sand out of the house. Planning these with the deck lets everything match.
Frequently asked questions
- Do all villages in Barnstable use the same permit office?
- Yes. Hyannis, Centerville, Cotuit, Osterville, Marstons Mills, West Barnstable and Barnstable Village are all part of the Town of Barnstable, so permits go through the town. Extra reviews can apply near water or in the historic district.
- Is my home in a historic district?
- Homes along Route 6A in Barnstable Village and parts of West Barnstable may be. If your deck will be visible from the road, an extra design review may be required. We check this as part of the planning process.
- How deep do deck footings need to be in Barnstable?
- Footings need to go below the frost line, which in Massachusetts is typically around four feet. Exact requirements depend on the deck size and the plans approved for your property.
- What railing works best on a cedar shingle home?
- White vinyl railing is the most common choice because it matches white trim and does not rust or peel. Black balusters and cable railing are good options when you want a more modern look or a clearer view.
- Can a deck be built on a wooded lot in Marstons Mills?
- Yes. Wooded lots are common there. We plan footings around tree roots, leave proper board spacing so needles and water fall through, and often recommend composite decking because it handles shade and moisture better than untreated wood.
Related services
Serving
Ready for an exact price?
Get a free, no-pressure in-home estimate. Real numbers for your home, not a phone guess.