
Do You Need a Permit to Build a Deck in Massachusetts?
· By Daniel Ferreira
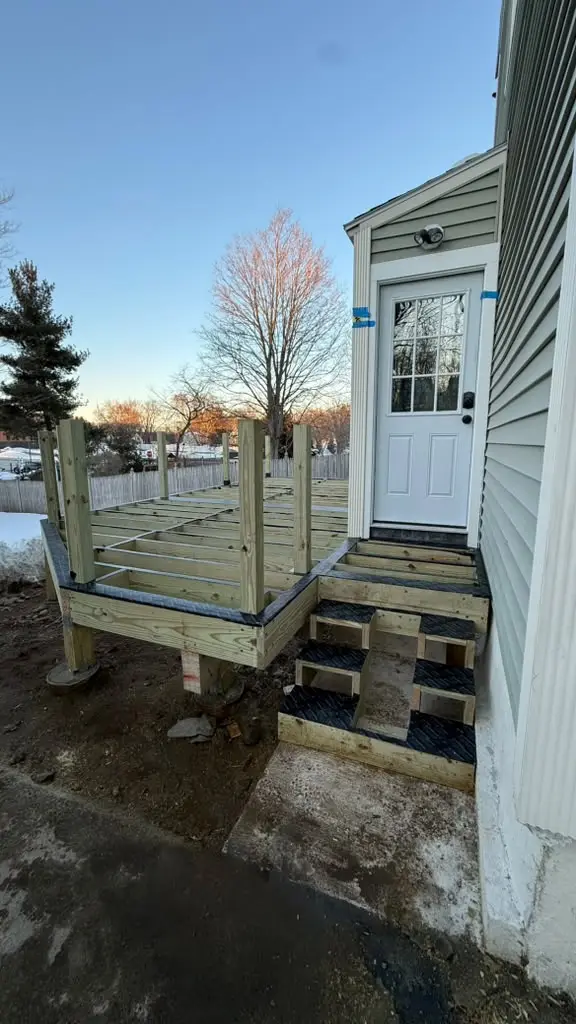
In most cases, yes. Building or replacing a deck in Massachusetts almost always requires a building permit from your town, and the work is inspected along the way. Decks are structural: they carry people, furniture, grills, and snow, and many of them attach directly to the house. That is exactly the kind of work the building code exists for.
The rules can feel confusing because every town runs its own building department, and coastal towns on Cape Cod add their own layers. This guide explains how the process generally works, what inspectors look for, and why the person pulling the permit matters. Always confirm the details with your local building department, since requirements and fees vary from town to town.
When a deck needs a permit
Massachusetts follows the Massachusetts State Building Code, and local building departments enforce it. As a general rule, new decks, deck replacements, decks attached to the house, raised decks, and decks with stairs or roofs over them need a permit. Replacing the structure (footings, posts, beams, joists) almost always does.
Some very small, low, freestanding platforms may be treated differently in some towns, but do not assume your project is exempt. A quick call to the building department, or a conversation with a licensed builder who handles permits regularly, answers the question before any money is spent.
Who pulls the permit
For structural work on a home in Massachusetts, the permit is typically pulled by a licensed Construction Supervisor, who takes responsibility for the work meeting code. Homeowners can sometimes pull their own permit, but when they do, they generally take on that responsibility themselves and may lose some protections that come with hiring a registered contractor.
At DFA Carpentry, Daniel Ferreira holds an unrestricted Massachusetts Construction Supervisor License (CSL #124008) and is a registered Home Improvement Contractor (HIC #654419). He handles the permits personally, from the application to the final sign off, so you are not stuck going back and forth with the town.
What goes into the application
Most towns ask for a permit application, a simple plan or drawing of the deck, and a plot plan showing where the deck sits on the lot and how far it is from the property lines. The drawing usually shows the deck size, height, footing locations and depth, beam and joist sizes, joist spacing, how the ledger attaches to the house, stairs, and guard rail height.
Setbacks matter. If a deck gets too close to a side or rear property line, the zoning rules in your town may limit it. Planning the layout with setbacks in mind from the start avoids redesigns later.
Footings, frost depth, and the inspections
Deck footings in Massachusetts have to sit below the frost line so the ground cannot push the deck up in winter. In much of the state that is commonly around four feet below grade, but your building department sets the exact requirement for your town, so confirm it before digging.
Inspections usually happen in stages. The first is often the footing or hole inspection, before concrete is poured, so the inspector can see the depth and size. Next comes a framing inspection, where the inspector checks the ledger attachment, flashing, beams, joists, hangers, and fasteners before the decking covers them. The final inspection checks the finished deck, including guard rails, stairs, and handrails. A builder who knows these steps schedules the work around them so nothing gets covered up too early.
Common reasons a deck fails inspection
Most failed inspections come down to a short list. Footings that are too shallow or too small. A ledger fastened with nails instead of proper bolts or structural screws, or installed without flashing. Missing joist hangers or hangers installed with the wrong fasteners. Guard rails that are too short, wobbly, or have gaps between balusters that are too wide. Stairs with uneven risers or no graspable handrail.
Each of these is easy to get right during construction and expensive to fix after the decking is down. That is one of the biggest reasons to hire a builder who works to the code every day and knows what the inspector will check at each stage.
Extra layers on Cape Cod
Coastal towns often have additional reviews. If your property is near a wetland, a pond, a salt marsh, or the shore, the local conservation commission may need to review the project before the building permit is issued. Flood zones can also affect how a deck is built and how high it sits.
Some neighborhoods sit inside historic districts. For example, parts of Barnstable, Yarmouth, Dennis, and Sandwich along Route 6A fall within the Old King's Highway Regional Historic District, where changes visible from a public way may need approval. Not every deck is affected, but it is worth checking early because these reviews add time.
How long it takes and what happens if you skip it
Simple deck permits in many towns are issued within a few weeks, but busy seasons, conservation review, or historic review can stretch that. Applying in winter for a spring build is one of the easiest ways to keep a project on schedule.
Building without a permit can come back to hurt you. Towns can issue stop work orders or require removal, insurance companies may push back on claims, and unpermitted decks often show up during a home sale, when buyers and their inspectors ask for permit records. Doing it right the first time is almost always cheaper.
Frequently asked questions
- Do I need a permit to replace deck boards only?
- Replacing surface boards with the structure left untouched is often treated differently from structural work, but the rules vary by town. Ask your building department, especially if you are switching materials or the frame needs repairs.
- How deep do deck footings need to be in Massachusetts?
- Footings must go below the frost line. In much of Massachusetts that is commonly about four feet, but your local building department sets the exact depth, so confirm it for your town.
- How much does a deck permit cost?
- Each town sets its own fees, often based on the value of the work. Your contractor can tell you what to expect for your town during the estimate.
- Does DFA Carpentry handle the permit for me?
- Yes. Daniel Ferreira handles the permit process personally, coordinates the inspections, and builds to the Massachusetts State Building Code.
Related services
Ready for an exact price?
Get a free, no-pressure in-home estimate. Real numbers for your home, not a phone guess.