
Pergola vs Covered Porch: Which Fits Your Cape Cod Home?
· By Daniel Ferreira
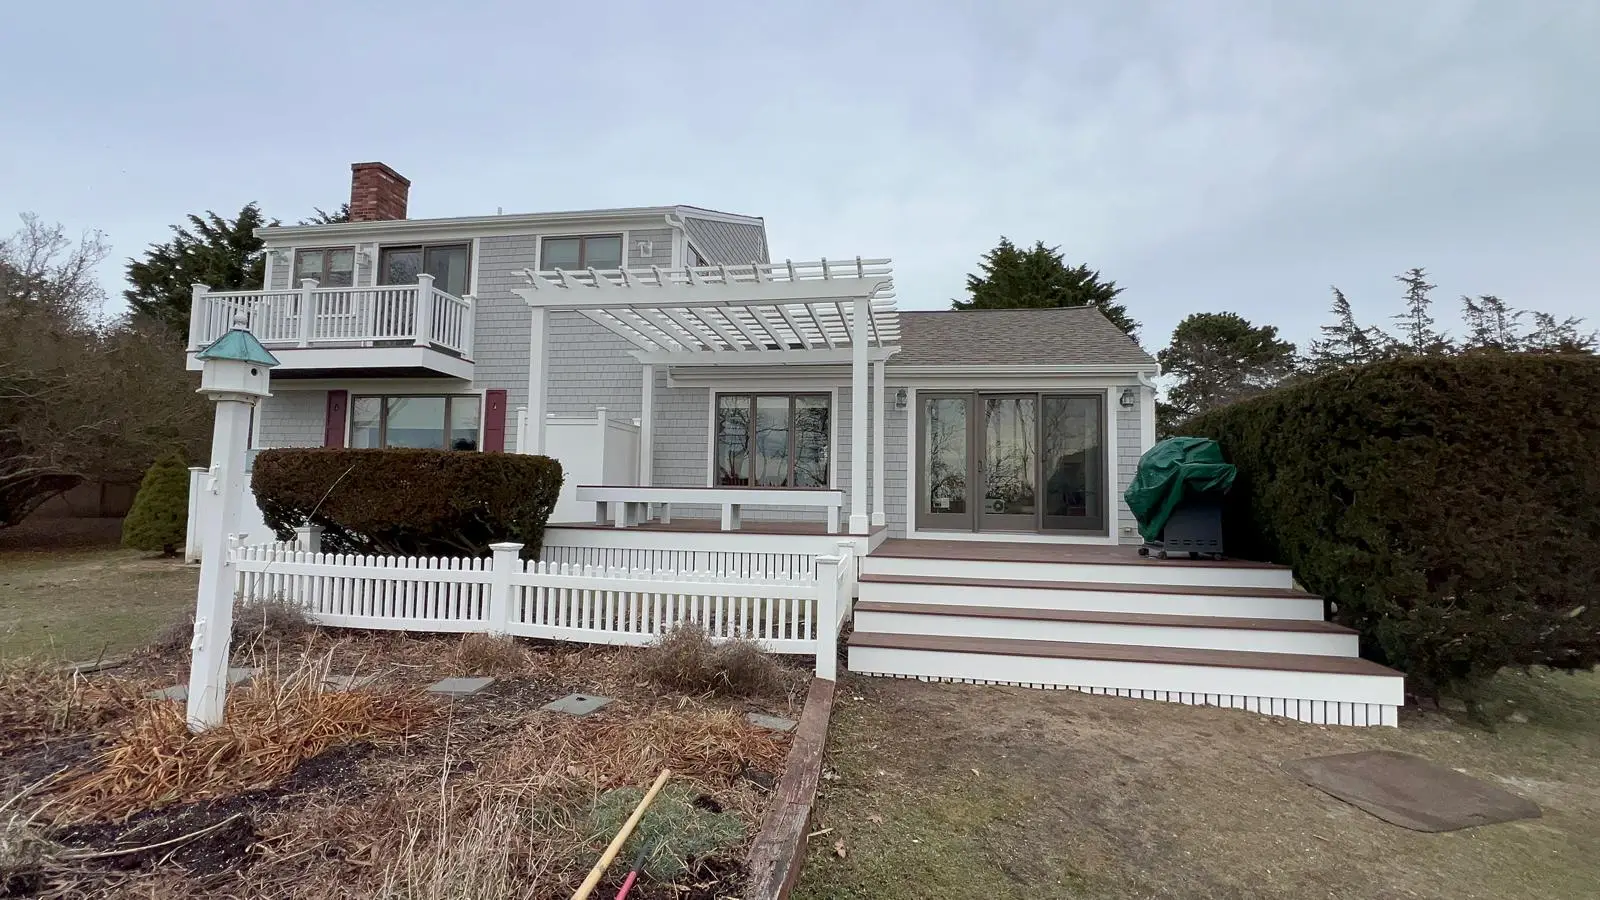
Once the deck or patio is in place, the next question is usually about shade. Summer sun on Cape Cod can be intense, and a bare deck in full afternoon light is hard to enjoy. The two most popular answers are a pergola or a covered porch, and while they can look similar in photos, they work very differently.
A pergola is an open frame that filters sun and defines the space. A covered porch has a real roof that keeps you dry in the rain. This guide compares the two on shade, weather protection, cost, permits, and style, so you can decide which one fits your home, your budget, and the way you actually use your yard.
What a pergola does well
A pergola is a freestanding or attached structure with posts, beams, and an open grid of rafters or slats on top. It creates partial shade, frames a seating or dining area, and gives climbing plants something to grow on. On a Cape Cod home, a white pergola over a patio or deck adds a finished, classic look without blocking the sky.
Pergolas are lighter structures than porches, so they usually cost less and go up faster. They let breezes through, keep the space bright, and do not darken the windows of the house behind them. Many homeowners add outdoor curtains, string lights, or a retractable shade canopy to boost the shade on hot days.
Where a pergola falls short
A traditional open pergola does not stop rain. You still have to bring cushions in and you cannot sit out during a summer shower. Shade also depends on the angle of the sun and the spacing of the slats, so midday shade is often lighter than people expect.
Pergolas also take a beating from coastal wind. They need solid footings, proper post anchors, and strong connections, especially on exposed lots near the water.
Material choice matters here too. Painted wood looks classic but needs repainting over time in salt air, while vinyl and other low maintenance pergola materials hold their white finish with little more than an occasional wash. Many Cape homeowners pick the low maintenance route so the pergola still looks crisp after several summers.
What a covered porch does well
A covered porch has a full roof, usually tied into the house, with shingles that match or complement the main roof. It keeps you dry in the rain, gives full shade all day, and turns the space into a true outdoor room. You can leave furniture out, hang a ceiling fan, add lighting, and even screen it in later for a bug free summer space.
On Cape Cod homes, a covered porch often feels like a natural extension of the house, especially on shingle style and traditional Cape houses. It also tends to add real value because buyers see it as additional living space through more of the year.
Where a covered porch falls short
A roof is a bigger project. It needs stronger footings, beams, and posts to carry the weight, including snow loads in winter. It has to tie into the house roof properly with flashing so it does not leak, and it usually involves more design and permitting work.
A porch roof also blocks light. A room behind the porch can end up noticeably darker, which matters if that is your kitchen or living room. Skylights or a lighter ceiling finish can help, but it is worth thinking about early.
Cost comparison
As a general market guide, a pergola usually costs far less than a covered porch of the same size. Many pergolas land somewhere in the range of several thousand to the low tens of thousands of dollars depending on size, material, and attachment. A covered porch, with its foundation, roof framing, roofing, and finishes, commonly costs several times more and can climb well beyond that with screens, ceilings, and electrical work.
If you already have a solid deck, either structure may be able to build on it, but the deck has to be checked to see if the framing and footings can carry the added load. A roof in particular often needs new footings and posts.
Permits and approvals
Both structures typically need a building permit in Massachusetts, and covered porches nearly always do since they add a roof. Setbacks apply to both, and if your home is in a historic district, such as the Old King's Highway Regional Historic District along Route 6A, visible changes may need review. Homes near wetlands may also need conservation commission review.
DFA Carpentry handles permits personally and builds to the Massachusetts State Building Code, which takes this part off your plate.
How to choose
Choose a pergola if you mostly want filtered shade, a defined space, and a lighter look at a lower cost, and you are fine heading inside when it rains. Choose a covered porch if you want to use the space rain or shine, leave furniture out, add a fan or screens, and treat it as part of the house.
Some homeowners do both: a covered porch right off the kitchen for everyday use, and a pergola out over the patio for evening gatherings. On a free estimate visit, it helps to see the orientation of the house, where the sun hits, and how the roof lines work before deciding.
Frequently asked questions
- Can a pergola be added to an existing deck?
- Often, yes, if the deck framing and footings can support the posts. In many cases new footings are added under the pergola posts for strength.
- Will a pergola hold up to Cape Cod wind?
- A well built pergola with proper footings, anchors, and connections handles coastal wind well. Lightweight kits that are only screwed to a deck surface are the ones that struggle.
- Is a covered porch worth the extra cost?
- If you want to use the space in rain and through more of the year, many homeowners find it worth it. It also tends to add more resale value than an open structure.
- Can a covered porch be screened in later?
- Yes. Building the porch with screening in mind makes adding screens later much easier.
Related services
Serving
Ready for an exact price?
Get a free, no-pressure in-home estimate. Real numbers for your home, not a phone guess.